Youths Benefit Elementary School
K-5 ·
9/10GreatSchools Rating
Willow Vale Farms · Fallston, MD
$1,350,000
The Property
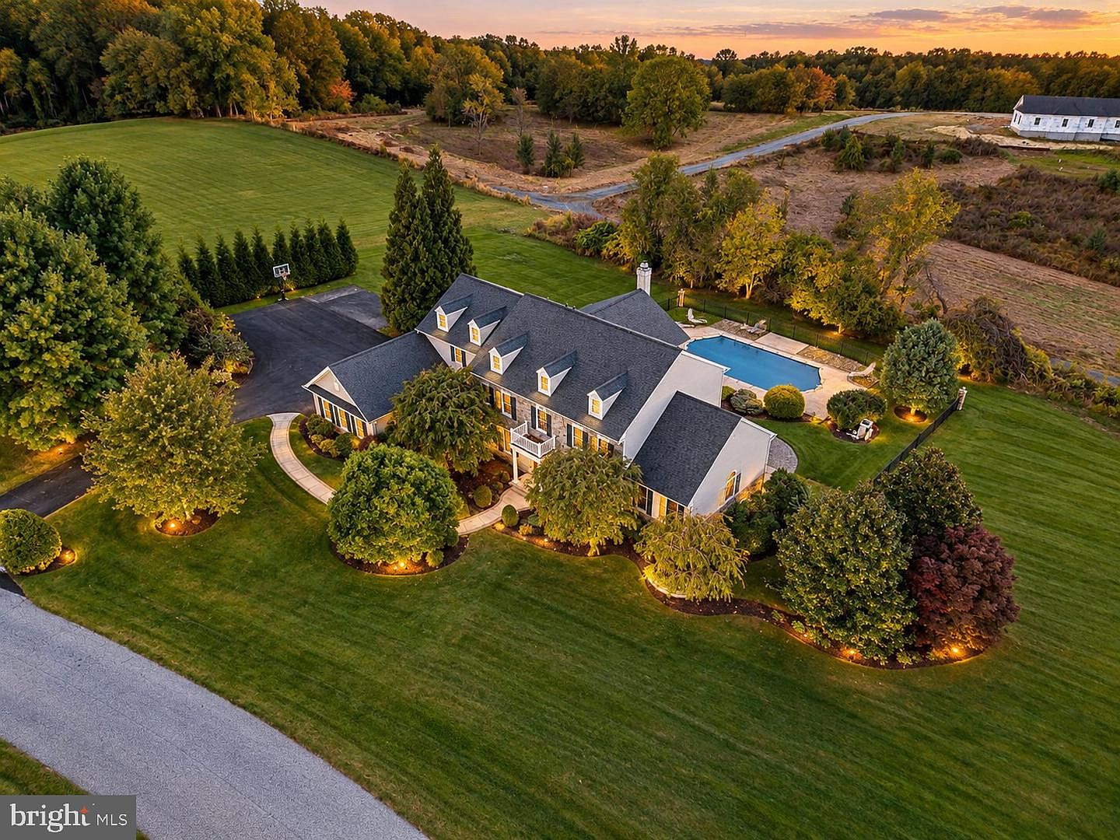
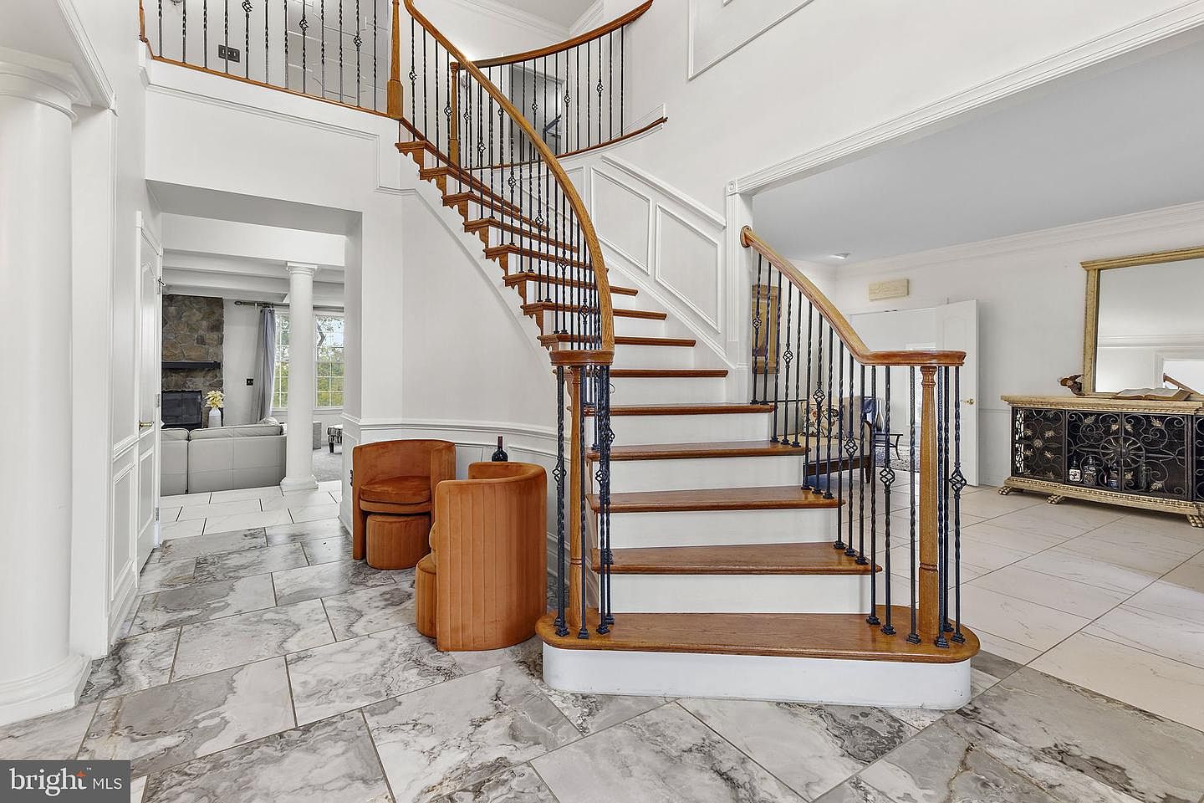
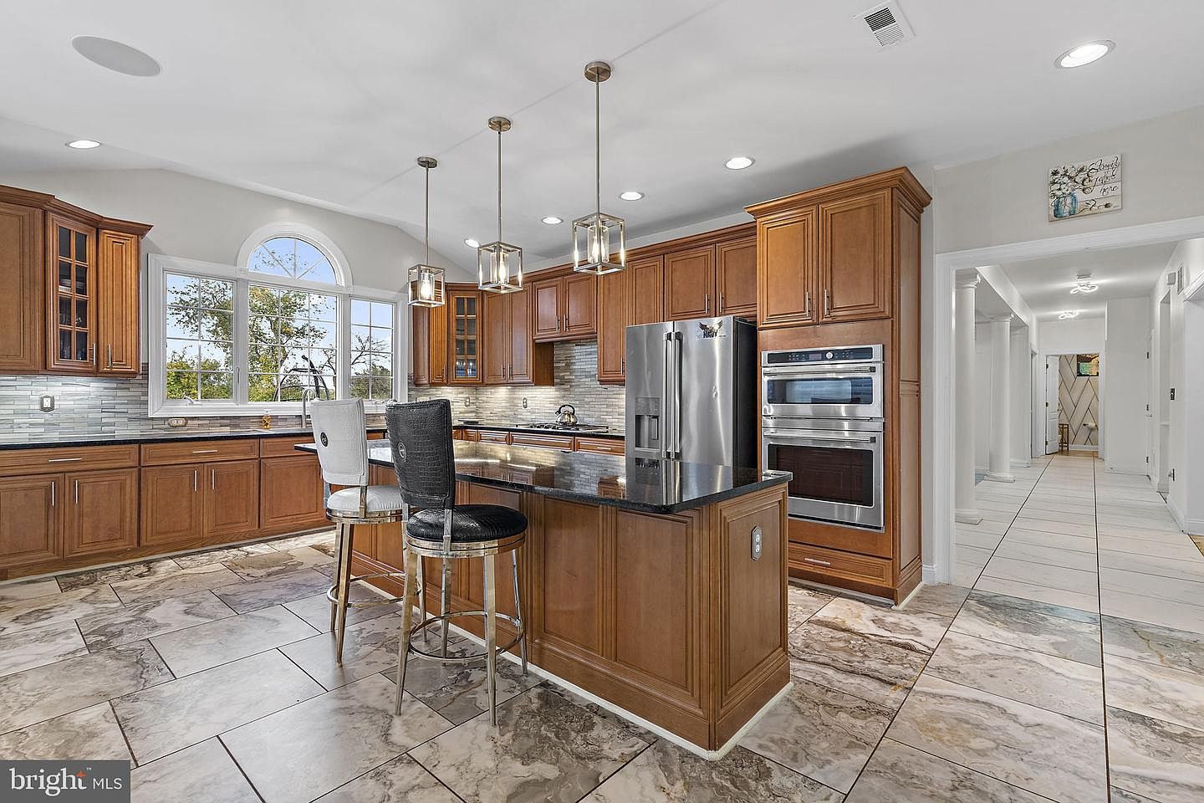
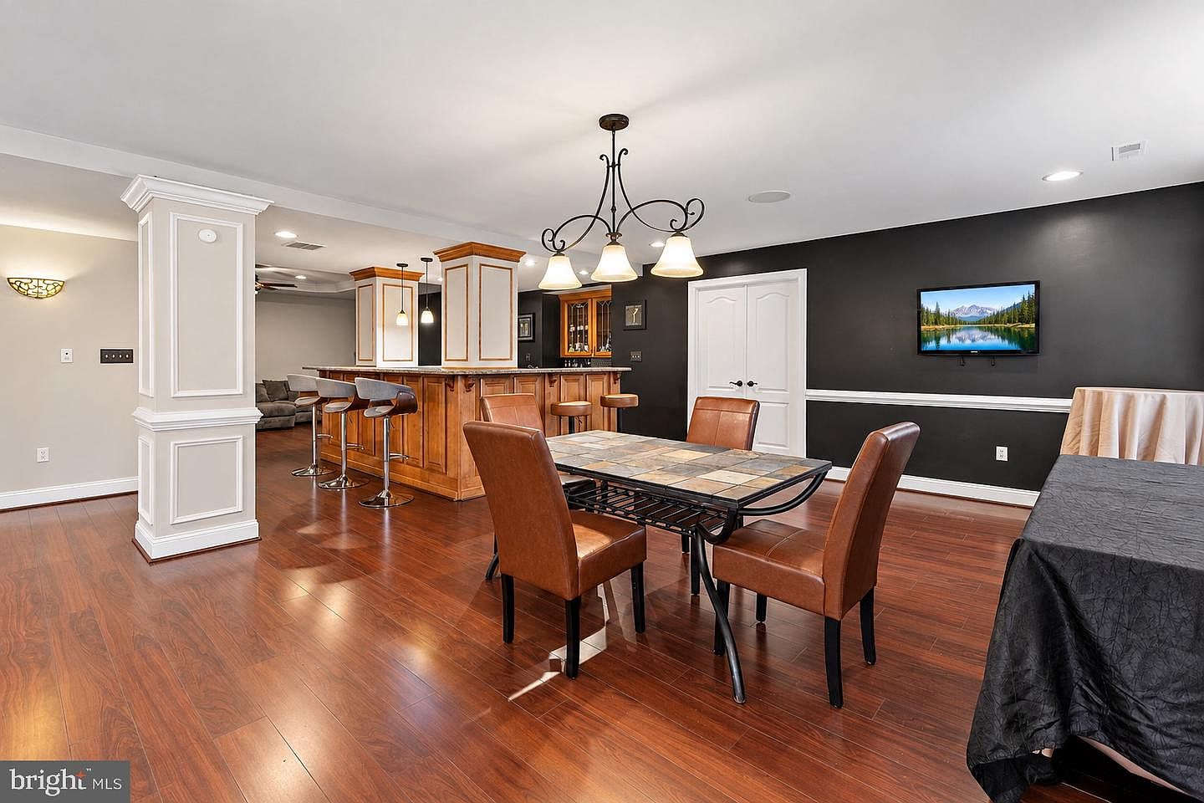
Set on 2.27 acres at the end of a cul-de-sac in Willow Vale Farms, this Toll Brothers-built Colonial has been transformed by an extensive renovation and is ready for its next chapter. The experience begins in the soaring two-story foyer, where a sweeping curved staircase rises above a main level finished entirely in ceramic tile. From there, formal living and dining rooms lead to a dedicated office and a sun-drenched sunroom overlooking the grounds. At the heart of the home, the showpiece kitchen pairs a massive center island and granite countertops with stainless steel appliances and a bright breakfast room, then opens to a family room anchored by a striking stone gas fireplace. Upstairs, every bedroom is its own suite, with all four offering a private bath and walk-in closet. The primary retreat takes it further, with a dressing room and custom closet, a separate sitting room, and a spa-inspired bath featuring heated floors, a soaking tub, a walk-in shower, a double vanity, and its own laundry area. Downstairs, the fully finished walkout lower level expands your living space with a recreation room and wet bar, a theater room, a game room, a fifth bedroom, and a full bath, and it opens directly to your own resort-style backyard. There, a deck with a built-in grill and pergola overlooks a paver patio, a fenced in-ground saltwater pool, and a recently serviced hot tub. Thoughtful upgrades carry through every level, including renovated bathrooms, a freshly painted interior, upgraded chandeliers and LED lighting, ceiling fans in all five bedrooms, custom blinds, and a whole-house speaker system. Smart-home features include an alarm and camera system, a video doorbell, electronic locks, and automatic lighting. Even the 3-car side-entry garage has been fully renovated with a coated floor, custom cabinetry, and shelving, and both HVAC systems were replaced in 2024.
single family · 7,588 finished sqft · $178/sqft
Private showings are available by appointment.
What's Special
Year Built
2005
Lot Size
2.27 Acres
HOA
$50/mo
Garage
3 Car Garage
Home Value
See what your home could sell for in today's market.
01 — Highlight
The arrival experience is defined by a soaring two-story foyer, where a sweeping curved staircase makes a sculptural statement. Finished entirely in ceramic tile, the main level flows seamlessly from formal living and dining spaces to a dedicated office. A sun-drenched sunroom provides a quiet retreat, while smart-home integration and upgraded LED lighting ensure the interior is as intelligent as it is bright.
02 — Highlight
At the home’s center, the chef’s kitchen serves as a high-functioning showpiece with granite countertops, stainless steel appliances, and a massive island. It opens directly to a breakfast room and a family room anchored by a floor-to-ceiling stone gas fireplace. The open-concept design allows for effortless transition between daily meal preparation and evening relaxation, supported by a whole-house speaker system.
03 — Highlight
The walkout lower level is an entertainment destination, featuring a theater room, game room, and a wet bar. It transitions out to a backyard designed for leisure, centered around a fenced saltwater pool and a recently serviced hot tub. Above, a deck with a built-in grill and pergola overlooks the 2.27-acre lot, providing a sophisticated setting for outdoor hosting at the end of a quiet cul-de-sac.
Our team is standing by to arrange a private tour at your convenience.
Photography
Get the full listing details, recent comps, and a private tour of this home.
Fact Sheet
MLS# MDHR2060916 · Source: Bright MLS
We can answer specifics on taxes, HOA, schools, and more.
The Setting
Willow Vale Farms offers an established sense of privacy and space rarely found so close to modern conveniences. Situated on over two acres at the end of a cul-de-sac, this property provides a secluded sanctuary characterized by rolling lawns and mature landscaping. The neighborhood is defined by its quiet streets and architectural consistency, creating an atmosphere of understated elegance that complements the sprawling dimensions of these Toll Brothers-built estates.
Living in Fallston places you at the intersection of rural tranquility and easy connectivity. The area is prized for its scenic beauty and community-oriented feel, while remaining remarkably accessible to the commercial hubs of Bel Air and Hunt Valley. Commuters benefit from proximity to major routes that lead directly to Baltimore and the I-95 corridor, ensuring that while the home feels like a distant retreat, the city remains well within reach.
2304 Willow Vale Dr · Fallston, MD 21047
We'll prepare a custom market analysis and walk you through the neighborhood before you decide.
Education
K-5 ·
6-8 ·
9-12 ·
Ratings via GreatSchools®. School assignments are subject to change — please verify.
We can show you homes near the schools and neighborhoods you care about.
Private Showing
Tell us a bit about your timeline and our team will follow up personally.